






Broadway, Ilminster
Property Features
- NEW BUILD DETACHED FAMILY HOUSE
- 3 RECEPTION ROOMS
- 4 DOUBLE BEDROOMS
- ENCLOSED GARDEN TO REAR
- DOUBLE GARAGE & AMPLE DRIVEWAY PARKING
- BUILT TO A HIGH SPECIFICATION
- AIR SOURCE HEAT PUMP
- UNDERFLOOR HEATING ON GROUND FLOOR
- ZONED TEMPERATURE CONTROLS
- PREDICTED EPC RATING A
- Freehold
About this property
Meadow Gate House
A Luxury, Sustainable New Build Home by Cherwyn Developments
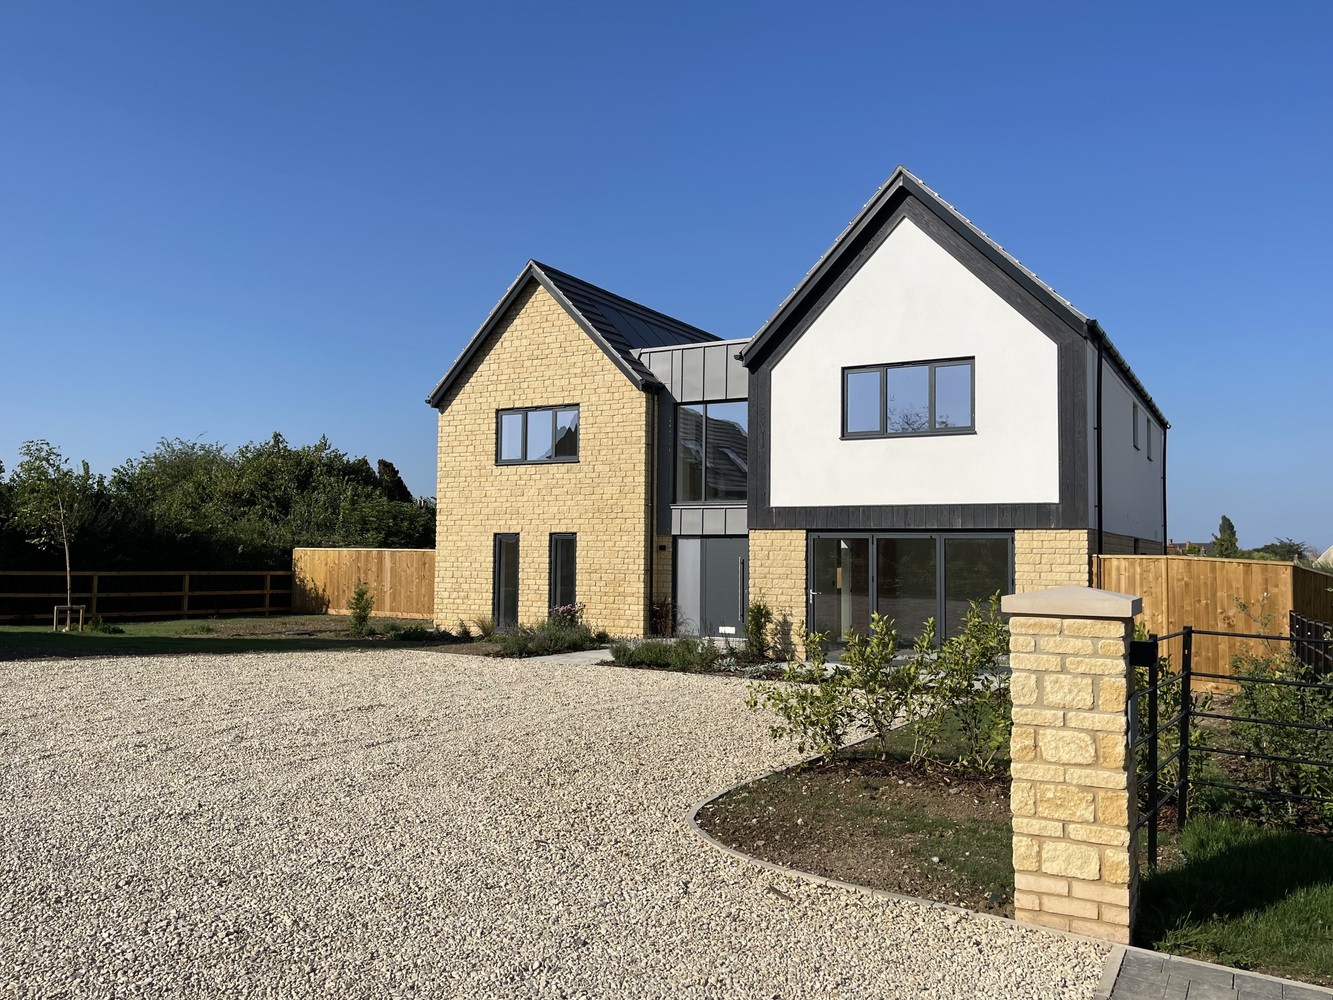
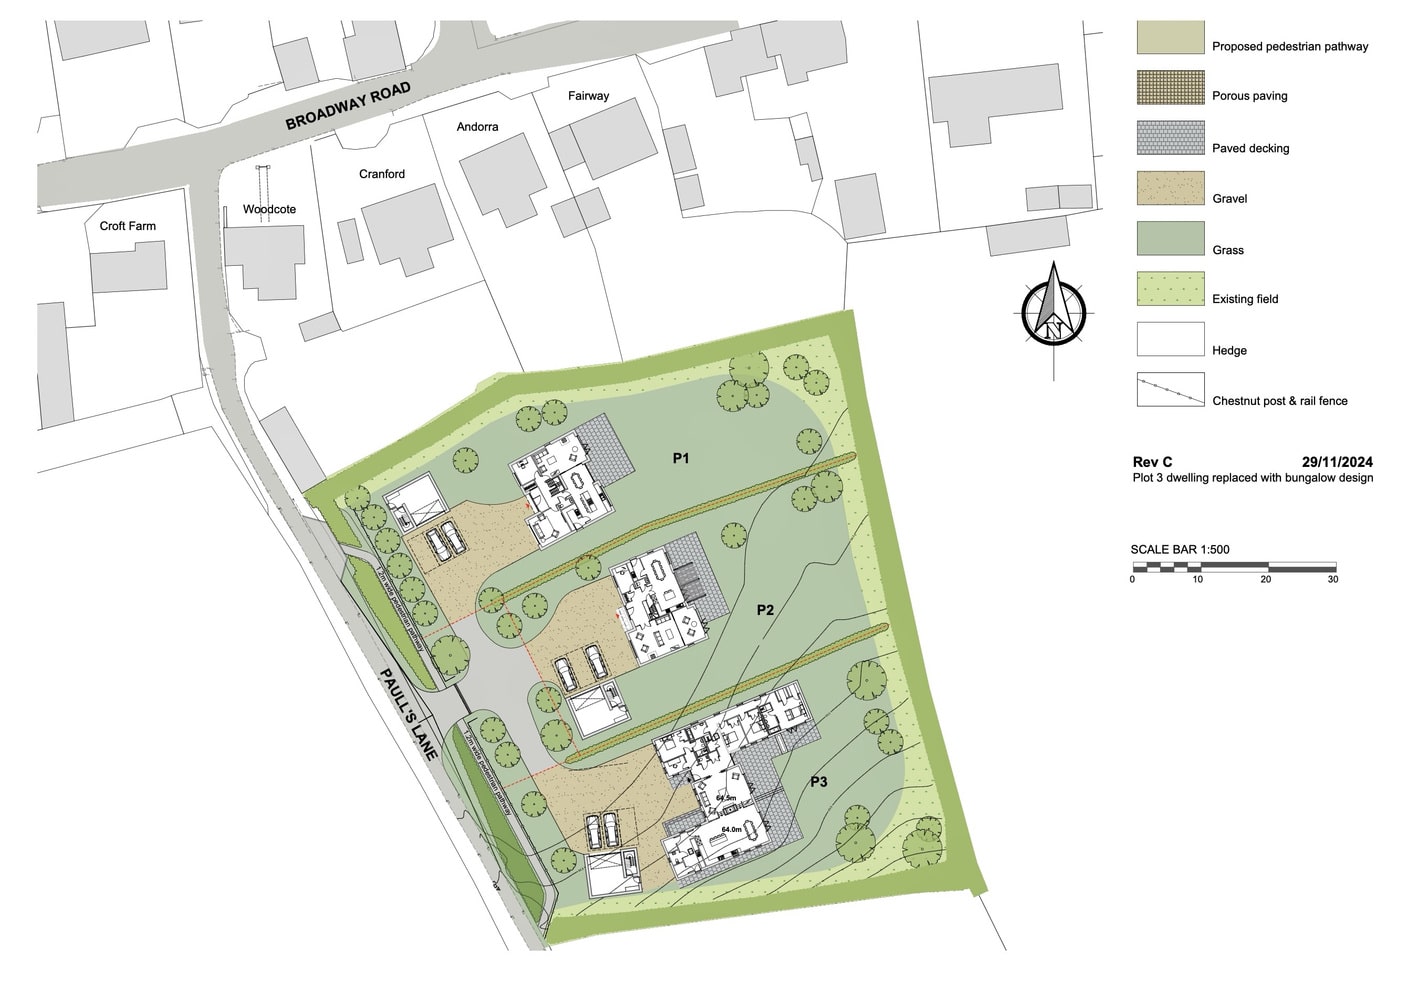
A superb new build detached family home, recently completed by Cherwyn Developments on the edge of the sought-after village of Broadway, Somerset. Set against the backdrop of the Blackdown Hills, this exclusive development comprises three individually designed four-bedroom homes, each positioned within approximately one-third of an acre and approached via a private entrance drive.
Meadow Gate House combines contemporary design with outstanding energy efficiency and generous, flexible accommodation arranged over two floors. A substantial garage with versatile accommodation above provides further scope for multi-generational living, guests or working from home.
Built to a high specification, the property has an EPC A rating, together with PV solar panels, battery storage, air source heating and underfloor heating to the ground floor and first floor bathrooms, with individual rooms benefiting from zoned temperature controls.
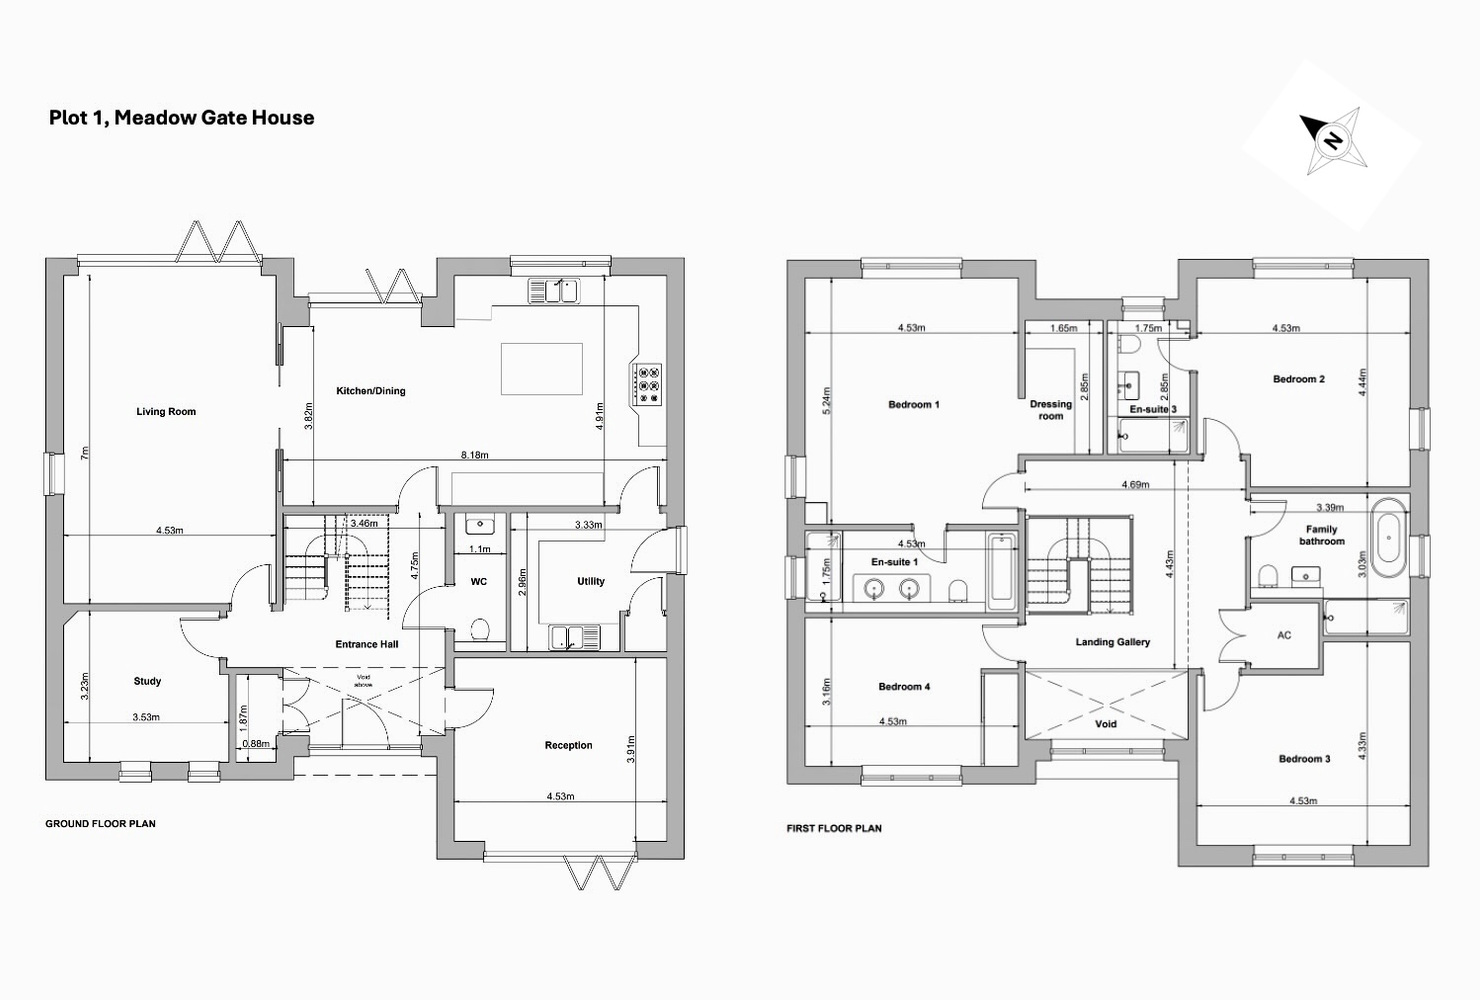
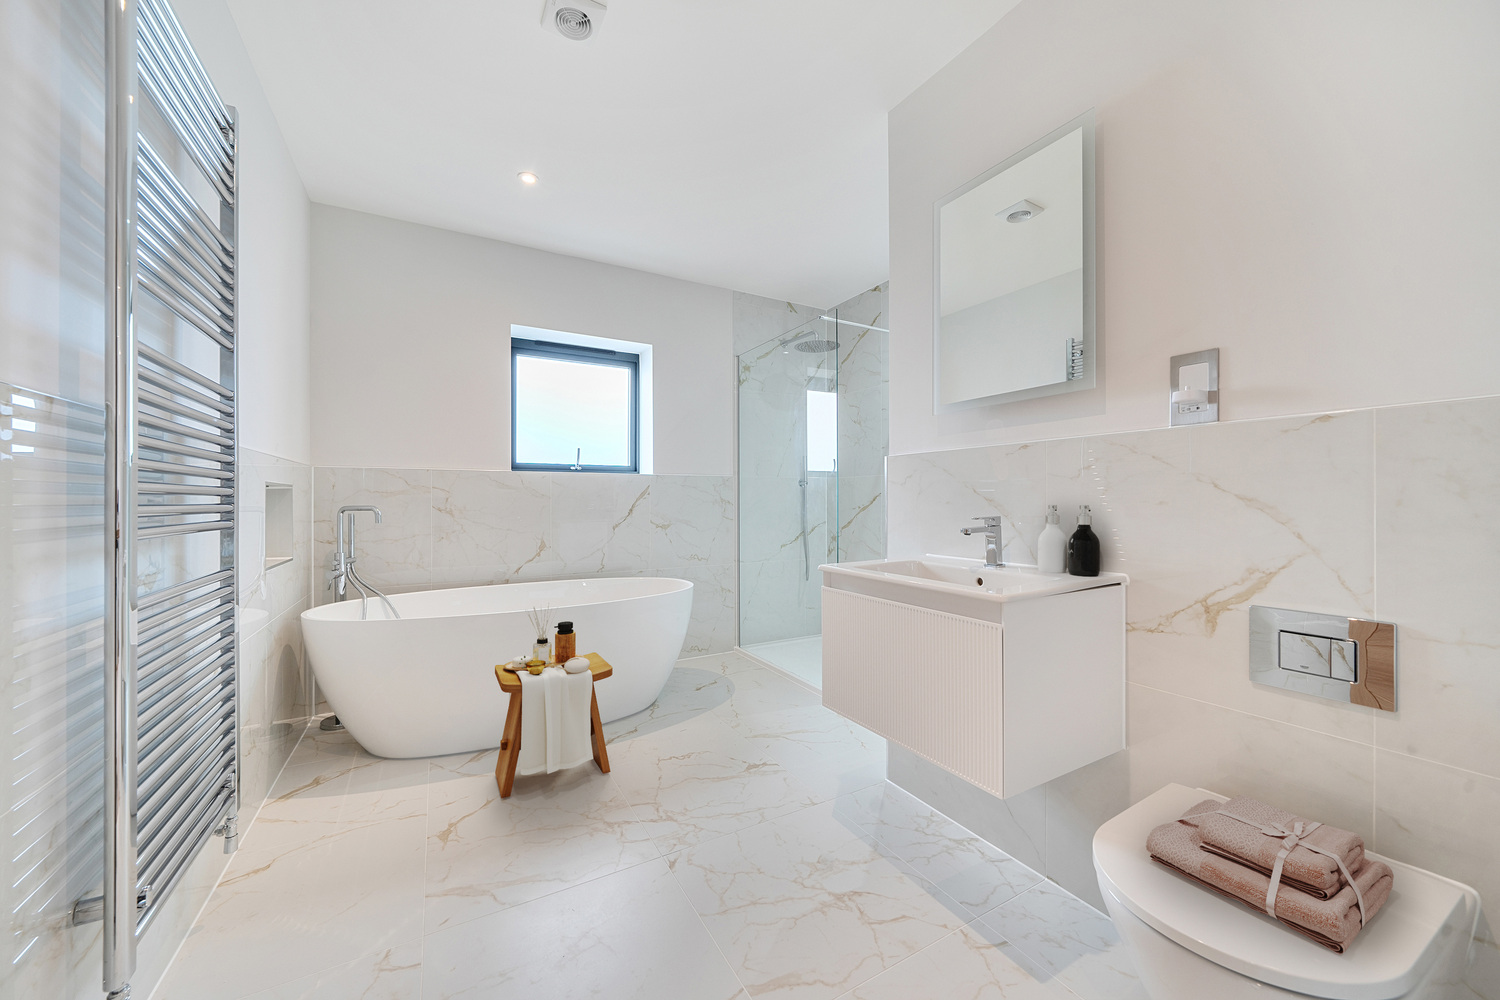
The thoughtfully designed layout includes three reception rooms, four bedrooms, three bathrooms, a generous enclosed rear garden and private driveway parking.
Cherwyn Developments strive to create exceptional, sustainably built homes that embody modern luxury.
Energy Efficiency & Build Quality
Sustainability and craftsmanship are central to this development. Each home achieves an EPC A rating and features:
• Photovoltaic solar roof panels including a Hybrid invertor
• Battery Storage
• Electric vehicle charging points
• Air source heat pumps
• Ground floor underfloor heating
Energy savings: based on Government figures, a typical premium four-bedroom detached home built to standard specifications (usually EPC D) carries an estimated annual energy bill of £2,800–£3,500+ per annum. Cherwyn’s EPC A-rated technology reduces this to approximately £400–£600 per annum, with a potential saving of around £2,500 per annum in pure cash flow.
Accommodation
Ground Floor
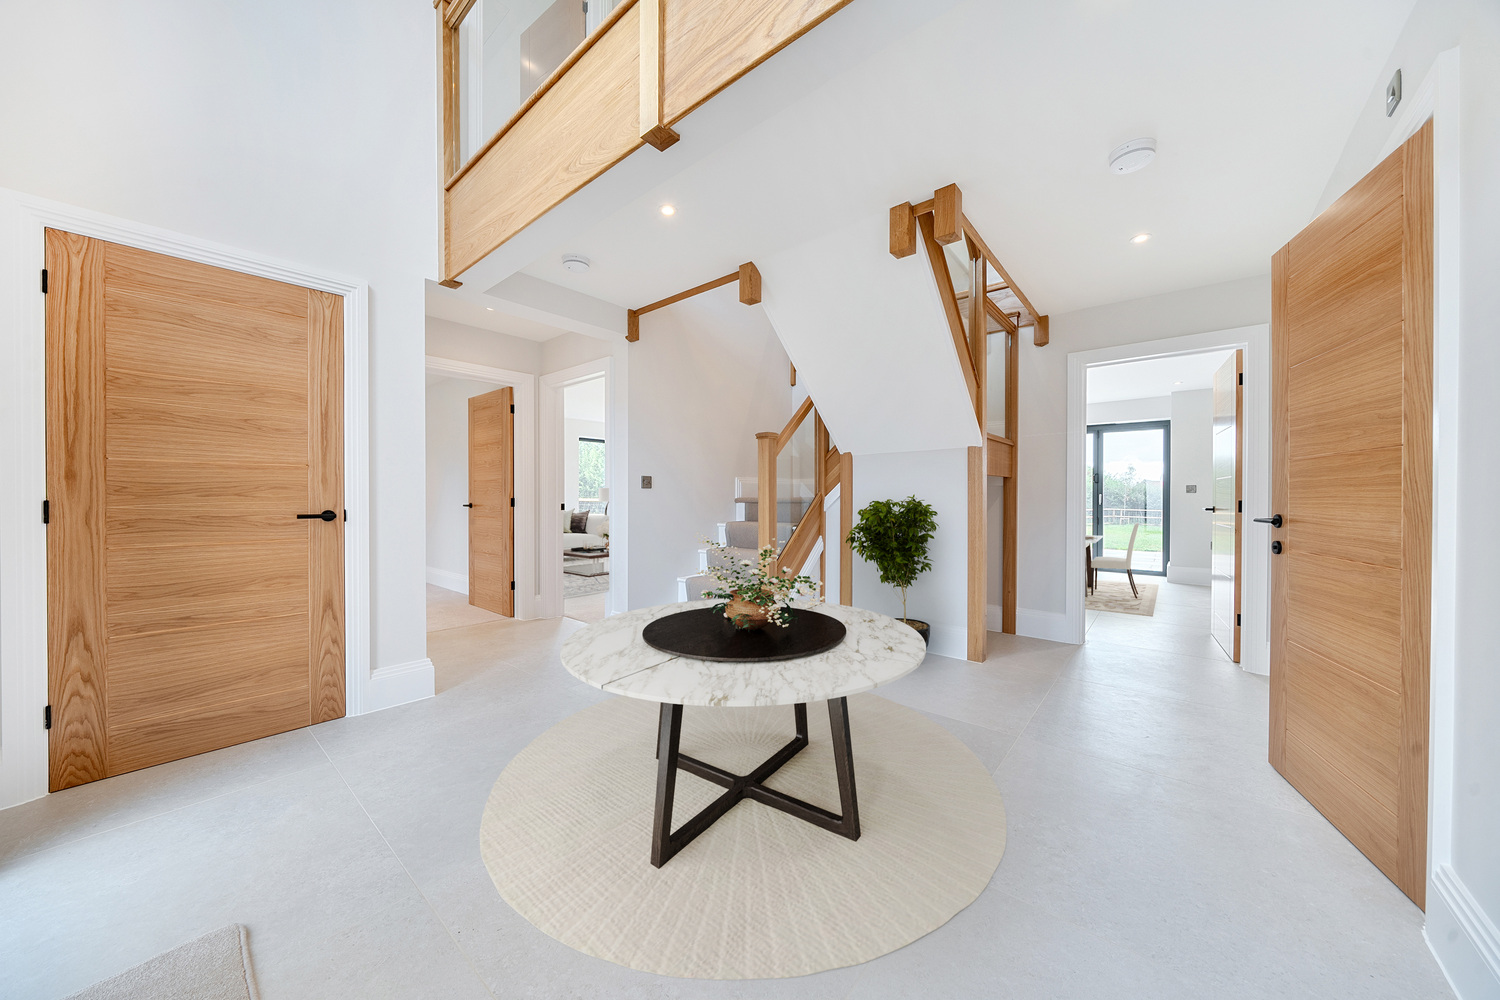
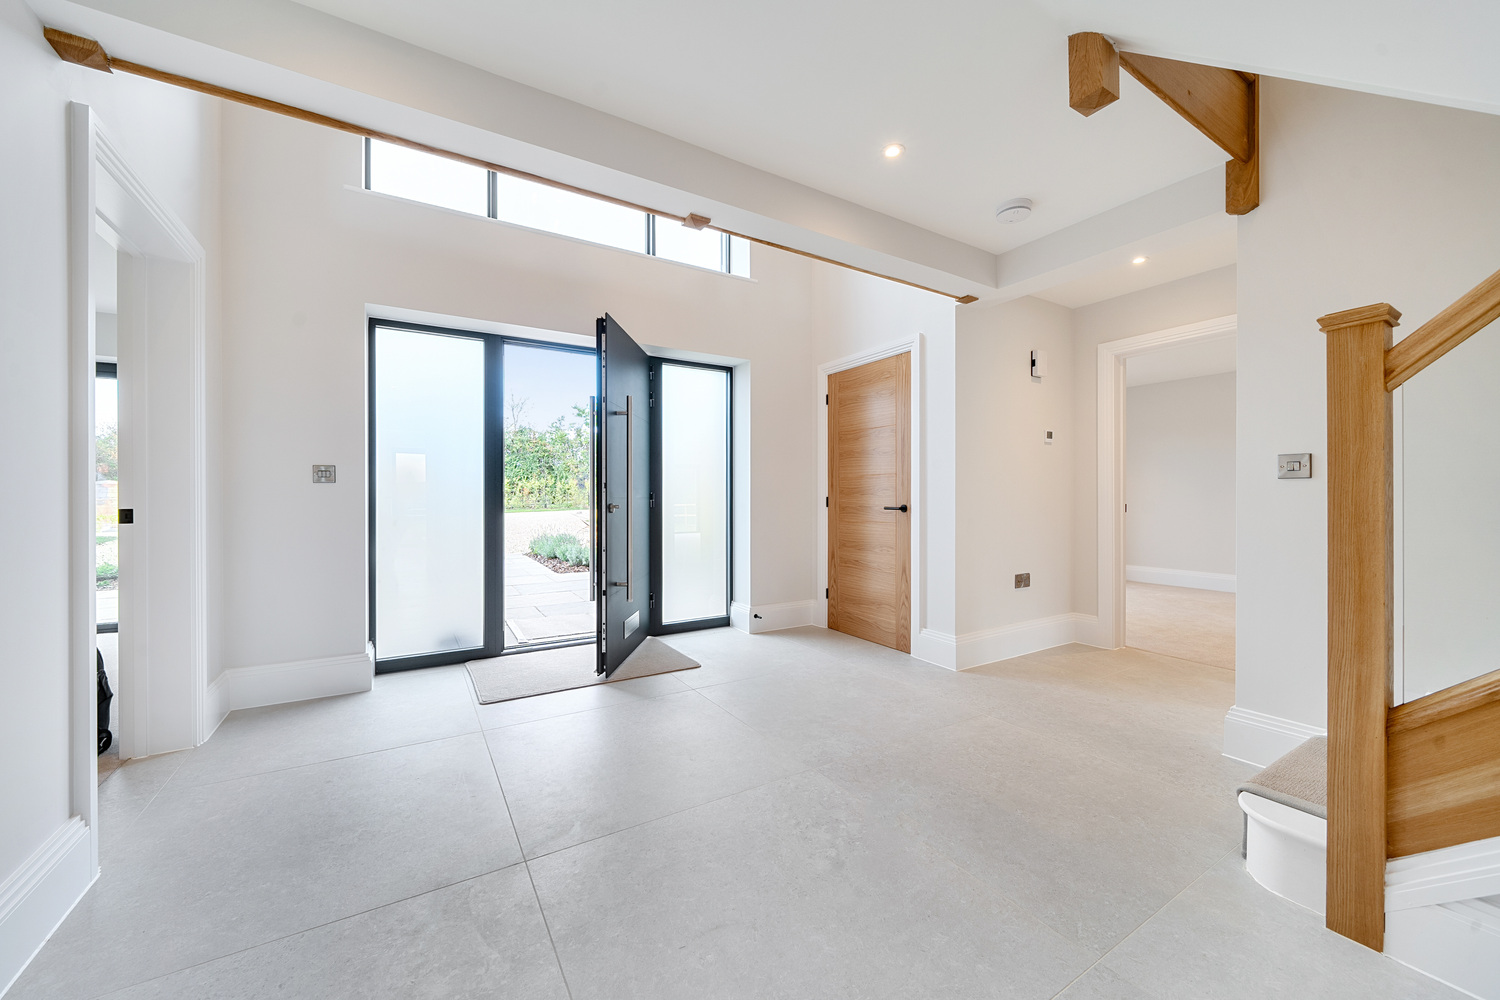
The impressive entrance hall forms the centre of the ground floor, with a double-height void above and accommodation flowing from either side.
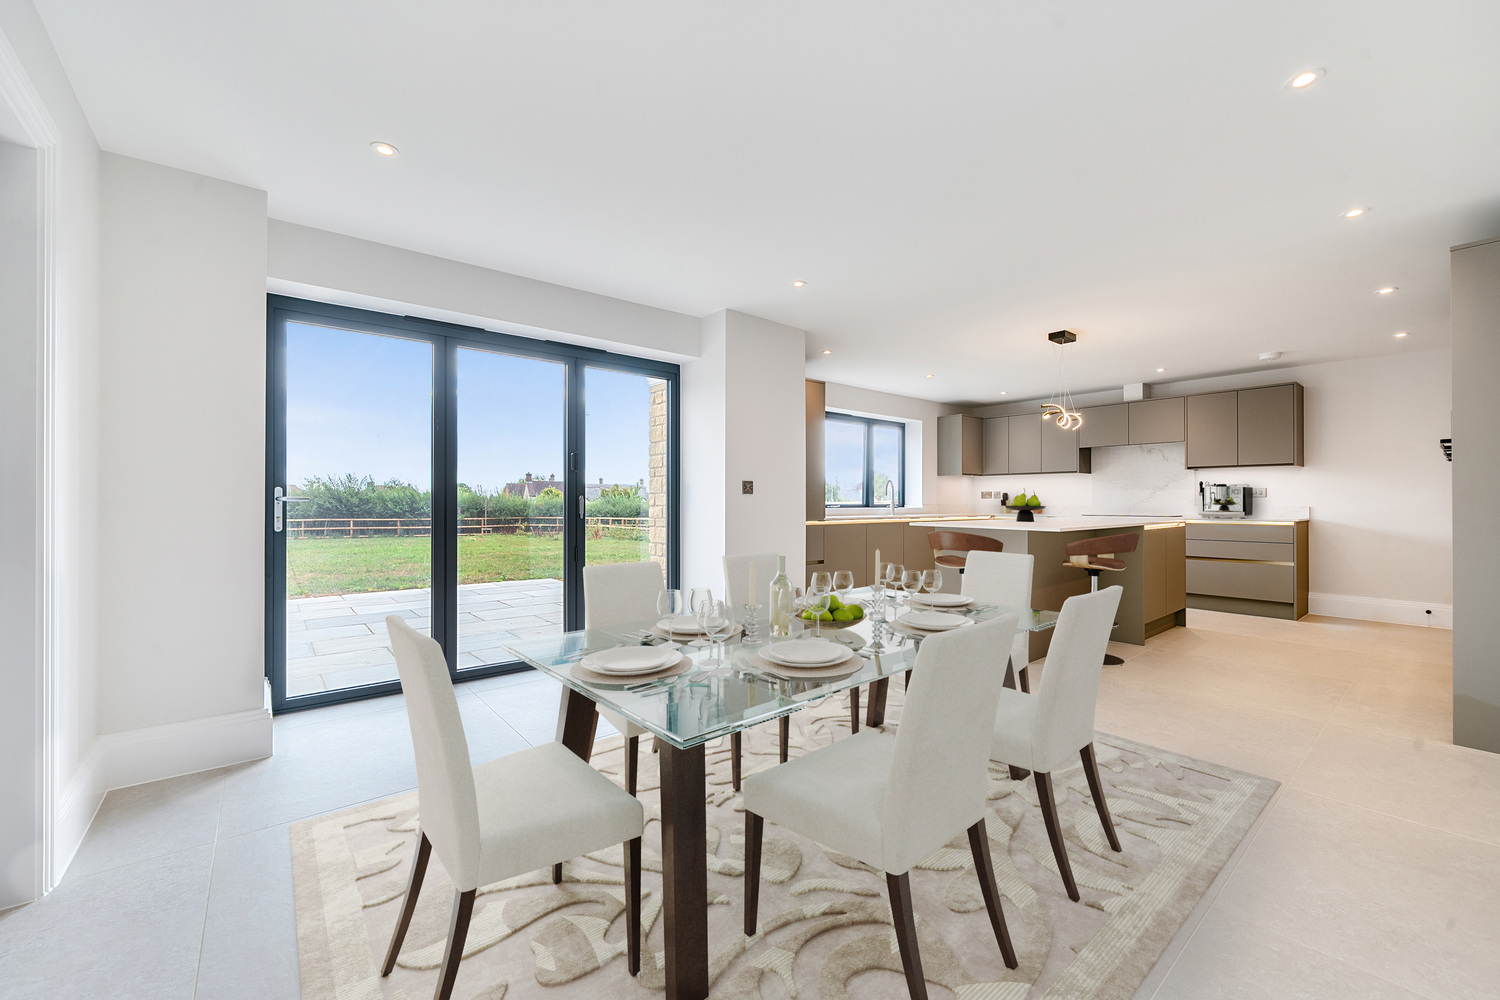
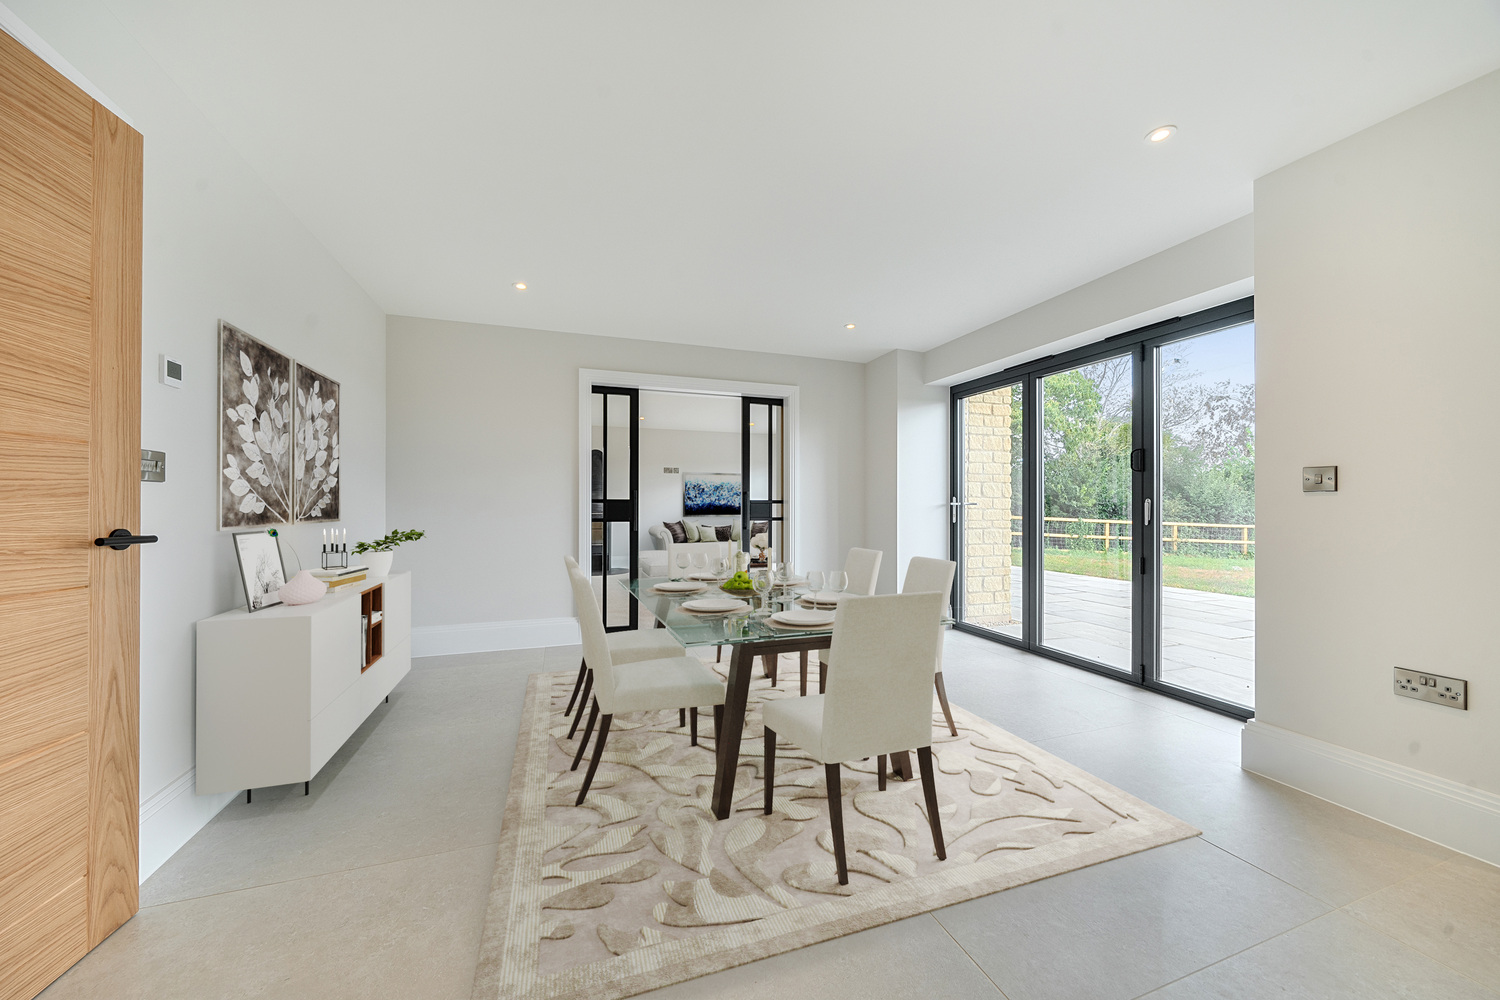
The spacious kitchen/dining room is designed as the heart of the home, with an extensive range of kitchen units, central island and doors opening directly onto the rear garden.
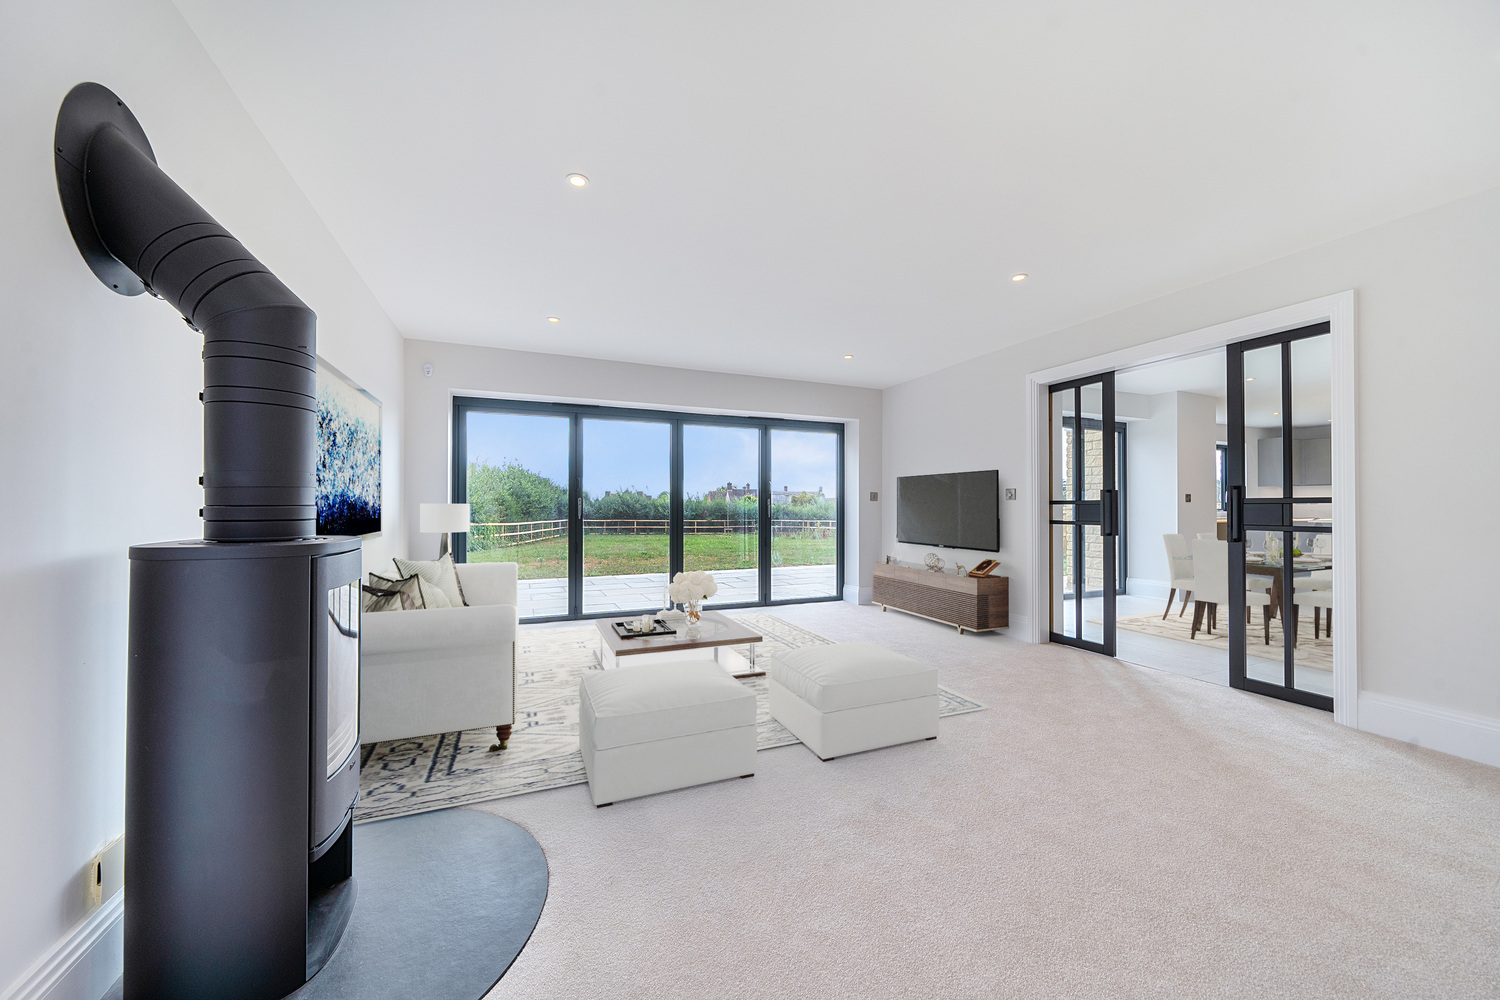
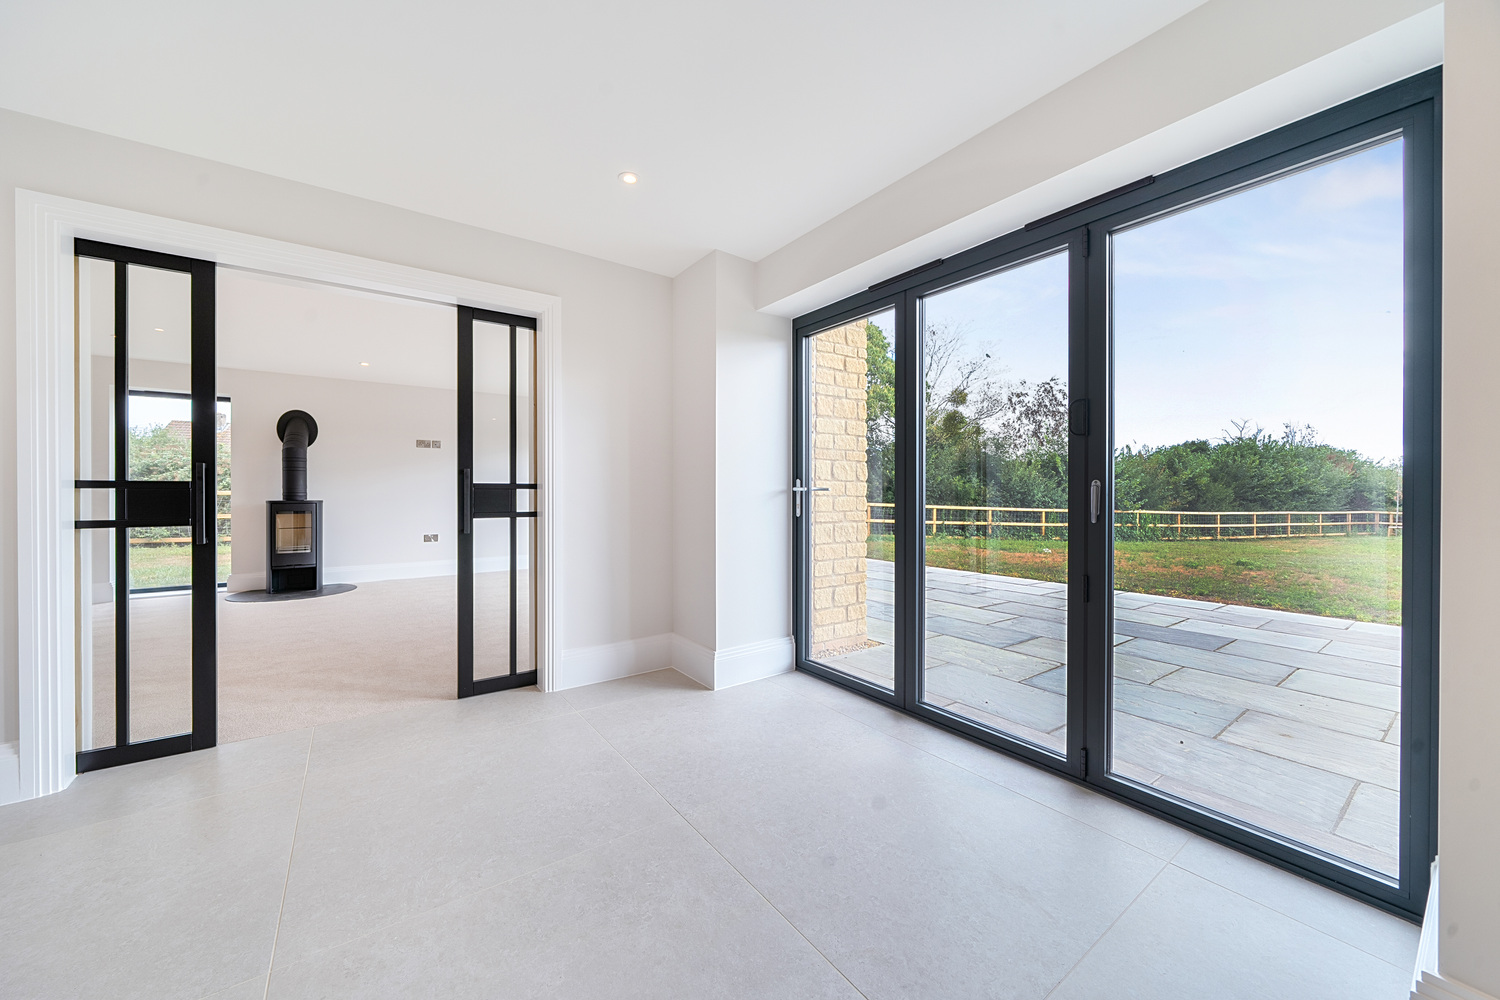
The separate living room provides direct access to the garden, while two further reception spaces provide considerable flexibility for family life:
• Generous living room with doors to rear garden
• Separate reception room with bi-fold doors
• Dedicated study positioned at the front of the house
• Utility room and separate WC
First Floor
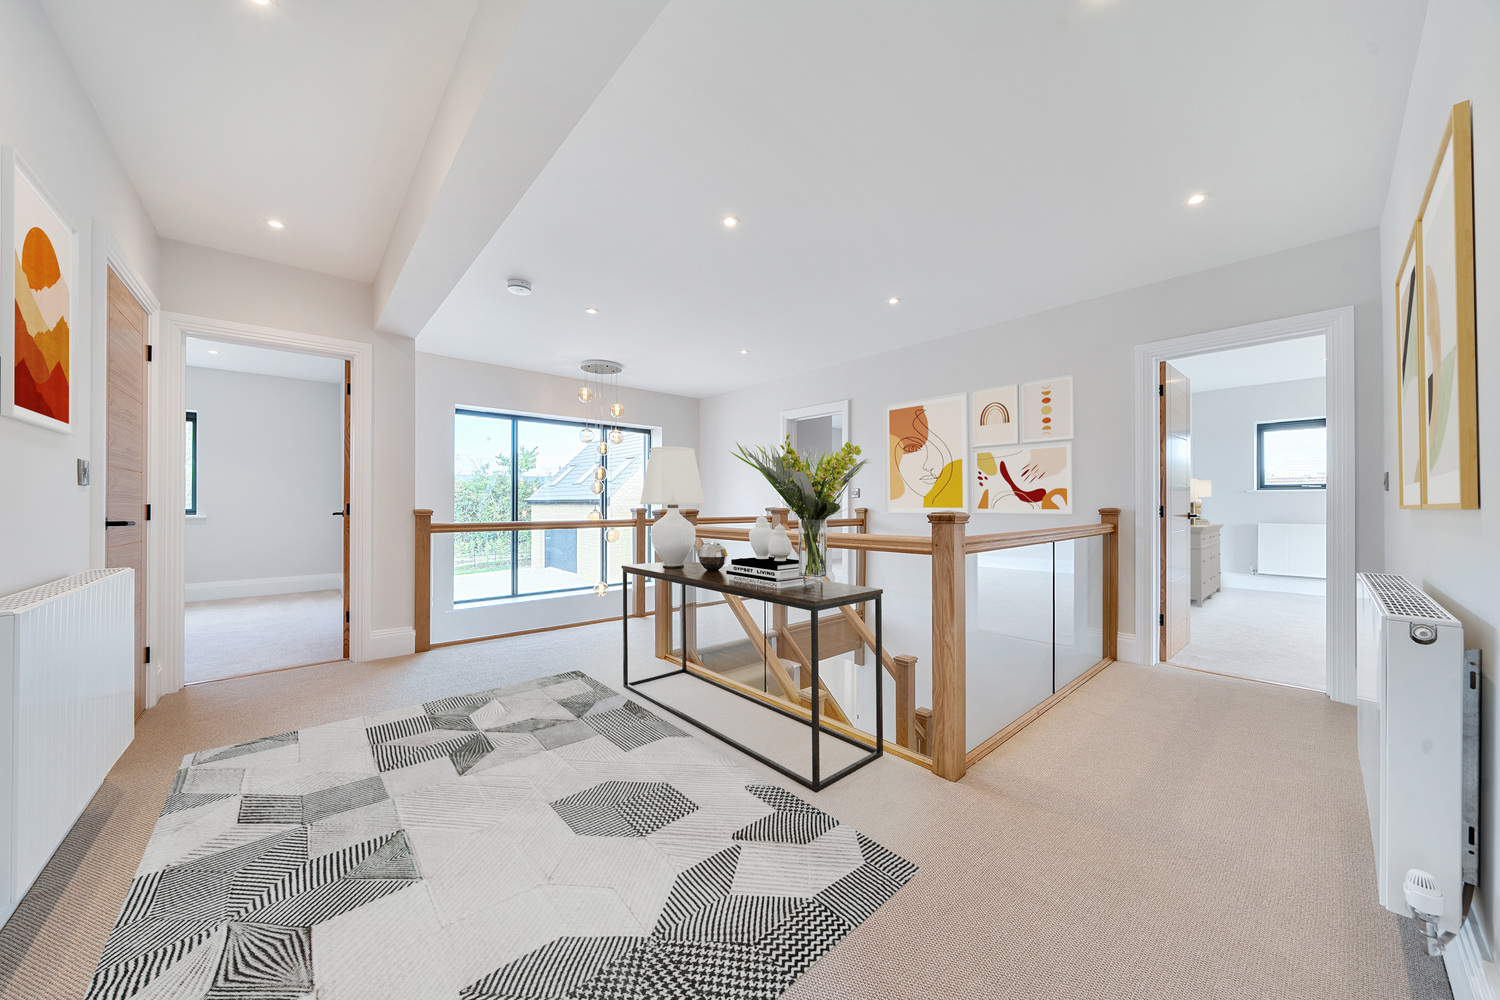
The staircase rises to a spacious gallery landing overlooking the entrance hall below, creating a striking sense of light and space.
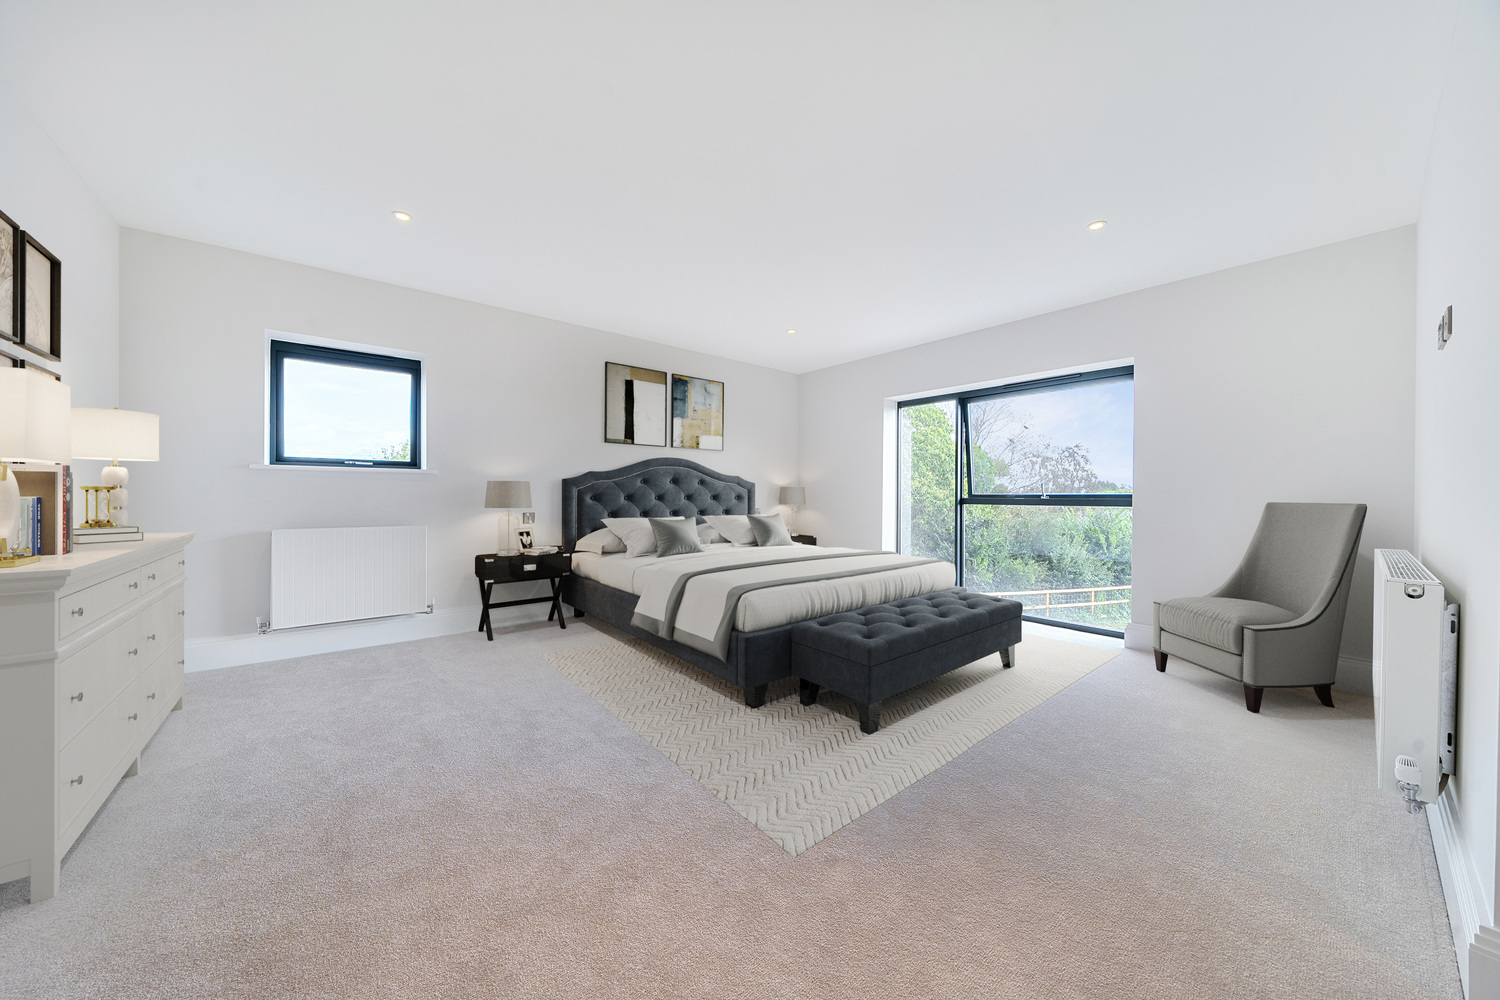
Principal bedroom suite:
• Generous double bedroom
• Separate dressing room
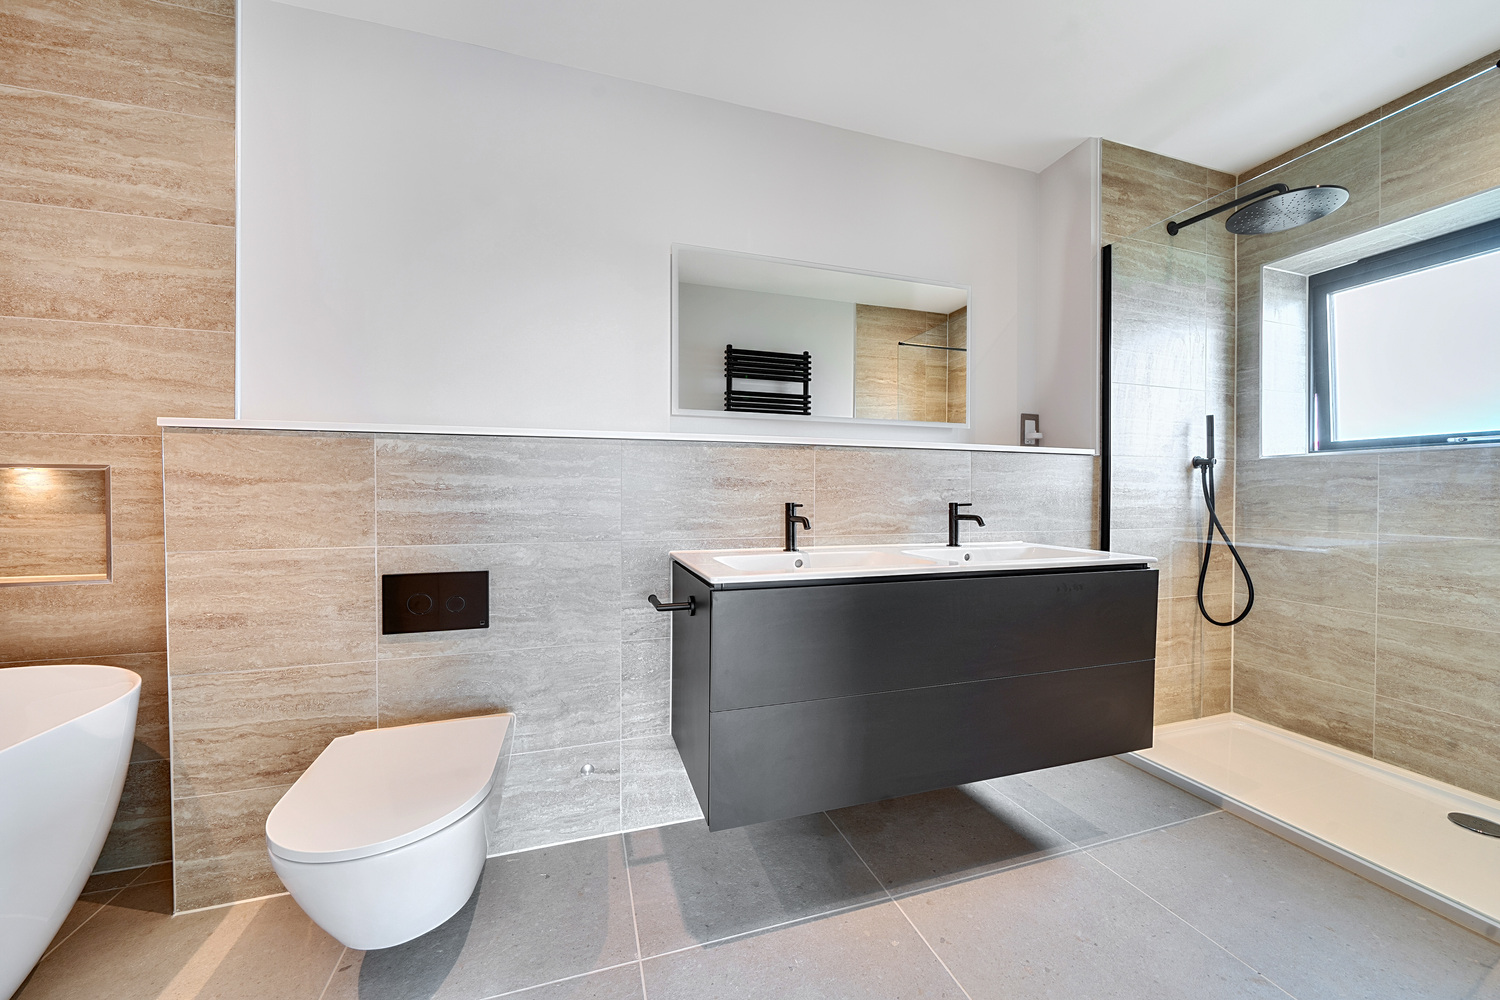
• En-suite shower room
There are three further bedrooms, including a particularly generous second bedroom. Bedroom 4 has its own en-suite, with Bedrooms 2 and 3 served by the family bathroom.
Garage
The property includes a large double garage with remotely operated sectional doors and a substantial, versatile space above. The first floor is accessed via an internal staircase and can be fitted out and finished to suit your lifestyle requirements.
Location
Broadway offers a welcoming community with a popular pub, a well-regarded primary school and pre-school, and its own parish church. Nearby Horton provides additional amenities including a post office, another pub with accommodation, a medical centre, and a range of clubs and societies, notably a thriving cricket club.
Just three miles away, Ilminster provides an excellent selection of independent shops, award-winning food retailers and two town-centre supermarkets.
The area is exceptionally well served for education. Taunton, only 10 miles away, has respected independent schools including King’s College, Taunton School and Queen’s College. Dorset also provides highly regarded options such as Perrott Hill, Hazlegrove, Sherborne School and Sherborne Girls, all within comfortable reach of the development.
NB. A number of Iinternal photographs have been virtually furnished for illustrative purposes.
For clarification, we wish to inform prospective purchasers that: these particulars are set out as a general outline only for the guidance of intended purchasers and do not constitute, nor constitute part of, an offer or contract; all descriptions, dimensions, references to condition and necessary permission for use and occupation and other details, are given without responsibility and any intending purchasers should not rely on them as statements or representation of fact, but must satisfy themselves by inspection or otherwise as to the correctness of each of them. No person in the employment of Robert Cooney has any authority to make or give any representation or warranty whatever in relation to this property; we have not carried out a detailed survey nor tested the services, appliances and specific fittings.
Additional Information
- Accessibility
- Unsuitable for Wheelchairs
- Tenure
- Freehold
- Property type
- Detached
Interested in this property?
Arrange a Viewing

- Branch Address
- Taunton
Corporation Street
Taunton, Somerset
TA1 4AW - Phone Number
- 01823 230 230
- Email Address
- Email Now